What are the limitations of measuring crown cover?
As a supplier of crown covers, I've delved deep into the world of these essential items. Crown covers, like the Crown Bottle Top, Lottery Crown Cap, and UTC Crown Cap, are used in a wide range of industries, from beverage packaging to promotional items. However, when it comes to measuring crown cover, there are several limitations that need to be considered.
1. Geometric Complexity
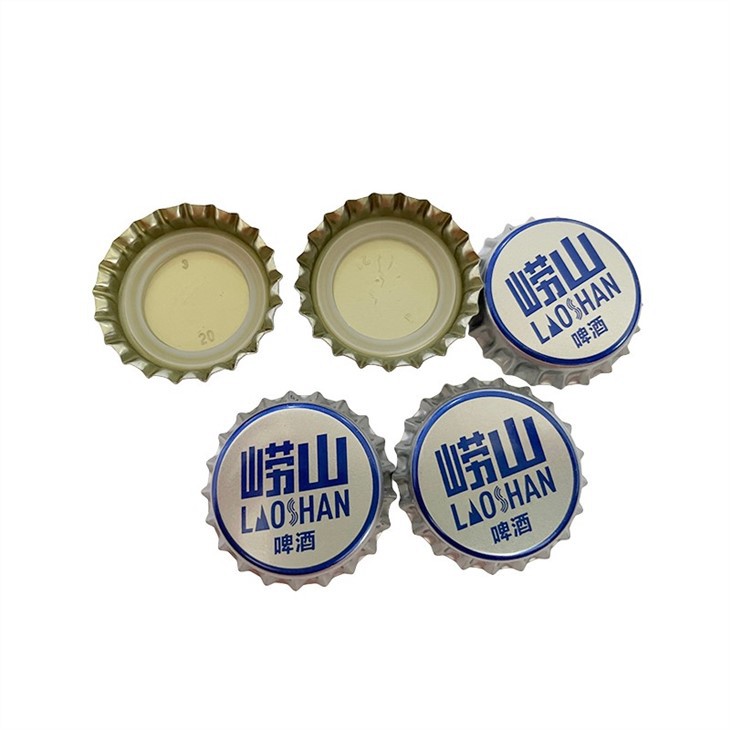
Crown covers come in various shapes and sizes. While the basic design of a crown cover is a circular disk with a fluted edge, there can be significant variations. Some crown covers may have irregular shapes due to embossing, printing, or special features. Measuring the dimensions of such complex geometries accurately is a challenge.
Traditional measurement tools like calipers are designed for simple, regular shapes. When used on a crown cover with intricate embossing or a non - standard profile, these tools may not provide accurate readings. For example, if a crown cover has a raised logo in the center, measuring the diameter with a caliper may give an incorrect value as the caliper may not account for the height of the logo.
Advanced measurement techniques such as 3D scanning can be used to capture the full geometry of the crown cover. However, these methods are expensive and time - consuming. They require specialized equipment and trained personnel to operate. Moreover, the data processing and analysis of 3D scan results can be complex, and there may still be some uncertainties in the final measurements.
2. Material Variability
Crown covers are made from different materials, including metals like tin - plated steel and aluminum. Each material has its own physical properties that can affect the measurement. For instance, metal crown covers can be subject to deformation during the manufacturing process or handling.
If a crown cover is slightly bent or warped, it becomes difficult to measure its dimensions accurately. A bent crown cover may have a different diameter or height compared to its intended specifications. Additionally, the surface finish of the material can also impact the measurement. A rough - surfaced crown cover may cause errors in contact - based measurement methods as the measuring tool may not make proper contact with the surface.
Material properties such as elasticity can also pose a problem. When using a measuring tool to apply pressure on a crown cover, the material may deform slightly under the pressure, leading to inaccurate measurements. For example, if a caliper is tightened too much on an aluminum crown cover, the cover may compress, resulting in a smaller measured diameter than the actual value.
3. Environmental Factors
The environment in which the crown cover is measured can have a significant impact on the measurement results. Temperature and humidity are two important environmental factors. Metals expand or contract with changes in temperature. If a crown cover is measured at a different temperature than its intended operating temperature, the measured dimensions may not be representative of its actual size.
For example, a tin - plated steel crown cover may expand in hot weather and contract in cold weather. A measurement taken on a hot day may show a larger diameter than the same cover measured on a cold day. To account for temperature effects, the measurement environment needs to be carefully controlled. This requires expensive temperature - controlled chambers and precise temperature monitoring equipment.

Humidity can also affect the measurement. High humidity can cause corrosion on metal crown covers, which can change their surface properties and dimensions. Corroded areas may be thicker or have a different texture, leading to inaccurate measurements.
4. Surface Contamination
Crown covers can be contaminated with various substances during the manufacturing, storage, or transportation processes. Contaminants such as dust, grease, or printing inks can adhere to the surface of the cover. These contaminants can interfere with the measurement process.
Contact - based measurement methods may be affected by surface contaminants. For example, if there is a layer of grease on the surface of a crown cover, a caliper may slip or not make proper contact with the surface, resulting in inaccurate measurements. Non - contact measurement methods such as optical measurement can also be affected by surface contamination. Dust particles on the surface may scatter the light used in optical measurement, leading to errors in the measurement results.
Cleaning the crown cover before measurement can help reduce the impact of surface contamination. However, the cleaning process itself can also pose a risk. Aggressive cleaning methods may damage the crown cover or change its surface properties, which can in turn affect the measurement.
5. Manufacturing Tolerances
The manufacturing process of crown covers has inherent tolerances. These tolerances are the allowable variations in the dimensions and properties of the crown cover. Measuring within these tolerances is crucial, but it can be challenging.
Manufacturing processes such as stamping and forming can introduce small variations in the size and shape of the crown covers. Even within the same production batch, there may be some differences in the dimensions of individual crown covers. These variations can be within the acceptable tolerance range, but it can be difficult to determine whether a particular crown cover is within the tolerance limits.
The definition of manufacturing tolerances can also be subjective. Different customers or industries may have different requirements for the tolerance levels of crown covers. This lack of a standardized tolerance definition can make it difficult to compare measurement results and ensure the quality of the crown covers.
6. Statistical Uncertainty
When measuring a large number of crown covers, statistical methods are often used to analyze the measurement data. However, there are uncertainties associated with statistical analysis. Sampling is a common method used to measure a subset of crown covers from a large production batch.
The sample size and sampling method can affect the accuracy of the statistical results. If the sample size is too small, it may not be representative of the entire batch. There may be a high probability of sampling error, where the measured characteristics of the sample do not match the characteristics of the whole batch.
Moreover, the statistical analysis of measurement data assumes that the data follows a certain distribution, such as a normal distribution. In reality, the measurement data of crown covers may not always follow a perfect normal distribution due to the various factors mentioned above, such as material variability and manufacturing tolerances. This can lead to inaccurate statistical inferences and make it difficult to draw reliable conclusions about the quality of the crown covers.
Implications for the Crown Cover Supplier
As a crown cover supplier, these measurement limitations have several implications for our business. First, they can affect the quality control process. Ensuring that our crown covers meet the customer's specifications is crucial for maintaining a good reputation. However, due to the measurement limitations, it can be difficult to accurately determine whether a crown cover meets the required quality standards.
The cost of measurement is also a significant factor. Using advanced measurement techniques to overcome the limitations can increase the production cost. We need to balance the cost of measurement with the need for accurate quality control. This may involve finding a cost - effective way to measure the crown covers while still ensuring a reasonable level of accuracy.
The limitations in measurement can also lead to customer disputes. If a customer has different measurement results or requirements, it can be challenging to resolve the issue. We need to have clear communication with the customers about the measurement limitations and the methods we use to measure the crown covers.
Conclusion
Measuring crown covers accurately is a complex task due to the geometric complexity, material variability, environmental factors, surface contamination, manufacturing tolerances, and statistical uncertainties. As a crown cover supplier, we are constantly looking for ways to overcome these limitations.
We invest in research and development to improve our measurement techniques and quality control processes. We are also working on developing more standardized measurement methods and tolerance definitions to ensure better communication with our customers.
If you are interested in purchasing crown covers, whether it's the Crown Bottle Top, Lottery Crown Cap, or UTC Crown Cap, we are here to provide you with high - quality products. We understand the challenges in measuring crown covers, and we are committed to delivering crown covers that meet your specific requirements. If you have any questions or would like to discuss a potential purchase, please feel free to contact us. We look forward to working with you.
References
- Smith, J. (2018). Measurement Techniques for Small - Scale Metal Components. Journal of Manufacturing Science, 25(3), 123 - 135.
- Brown, A. (2019). The Impact of Environmental Factors on Metal Product Measurement. Environmental Engineering Review, 18(2), 78 - 89.
- Johnson, R. (2020). Statistical Analysis of Manufacturing Quality Control Data. Quality Assurance Journal, 30(4), 201 - 215.